The upper district
A residential setting that follows the natural contours of the site and connects with the neighbourhood's green corridors.
 Register interest العربية
A vision for a connected residential community, where architecture meets the landscape and shared spaces bring its neighbourhoods to life.
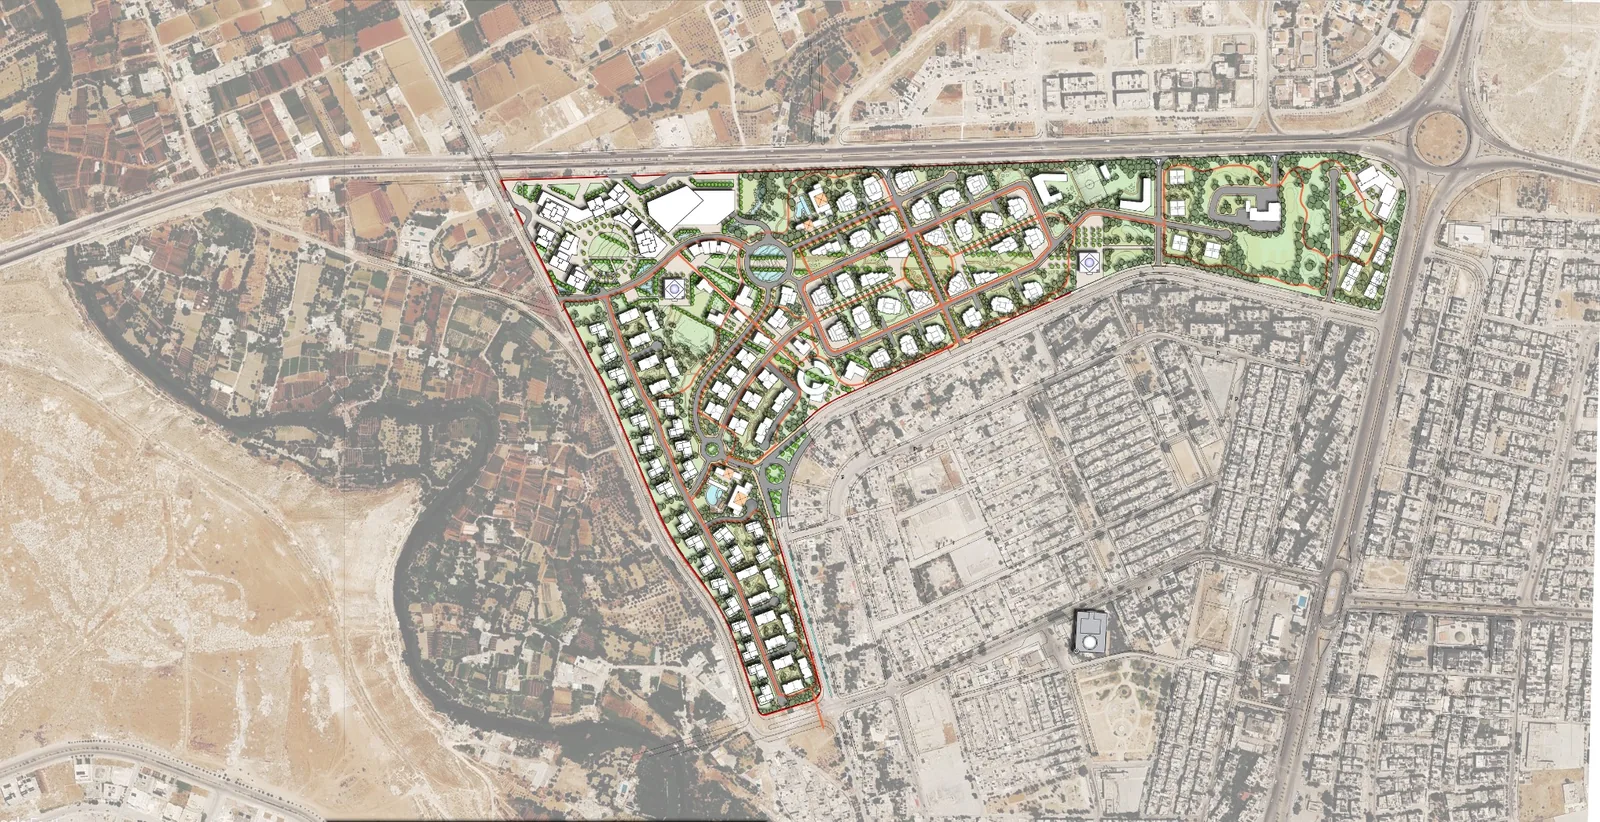
A residential setting that follows the natural contours of the site and connects with the neighbourhood's green corridors.
Everyday life centred on plazas, services and shops, at the heart of the masterplan.
An extension of the surrounding landscape, bringing the neighbourhood closer to greenery and the quiet of its setting.
From a morning walk to an evening together, thoughtful spaces bring home closer to nature and give everyday moments room to unfold.
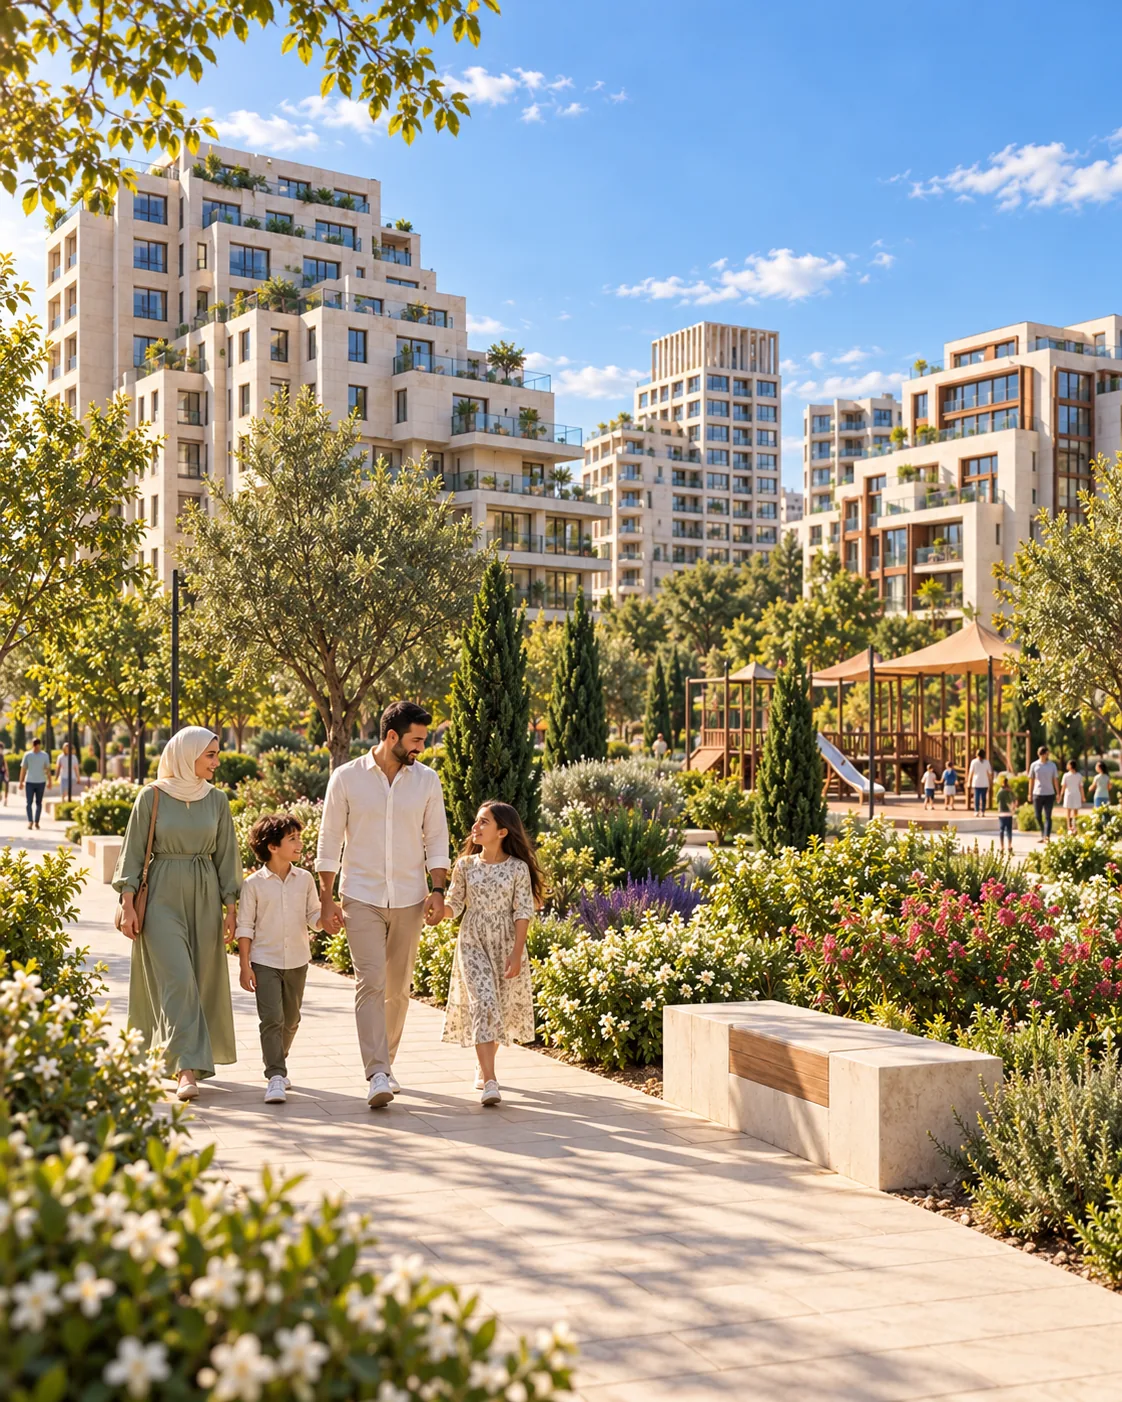
A concept that connects homes with daily amenities through walking routes and green spaces, with a planned cycle network of around 7 km. A more enjoyable way to move through the day.
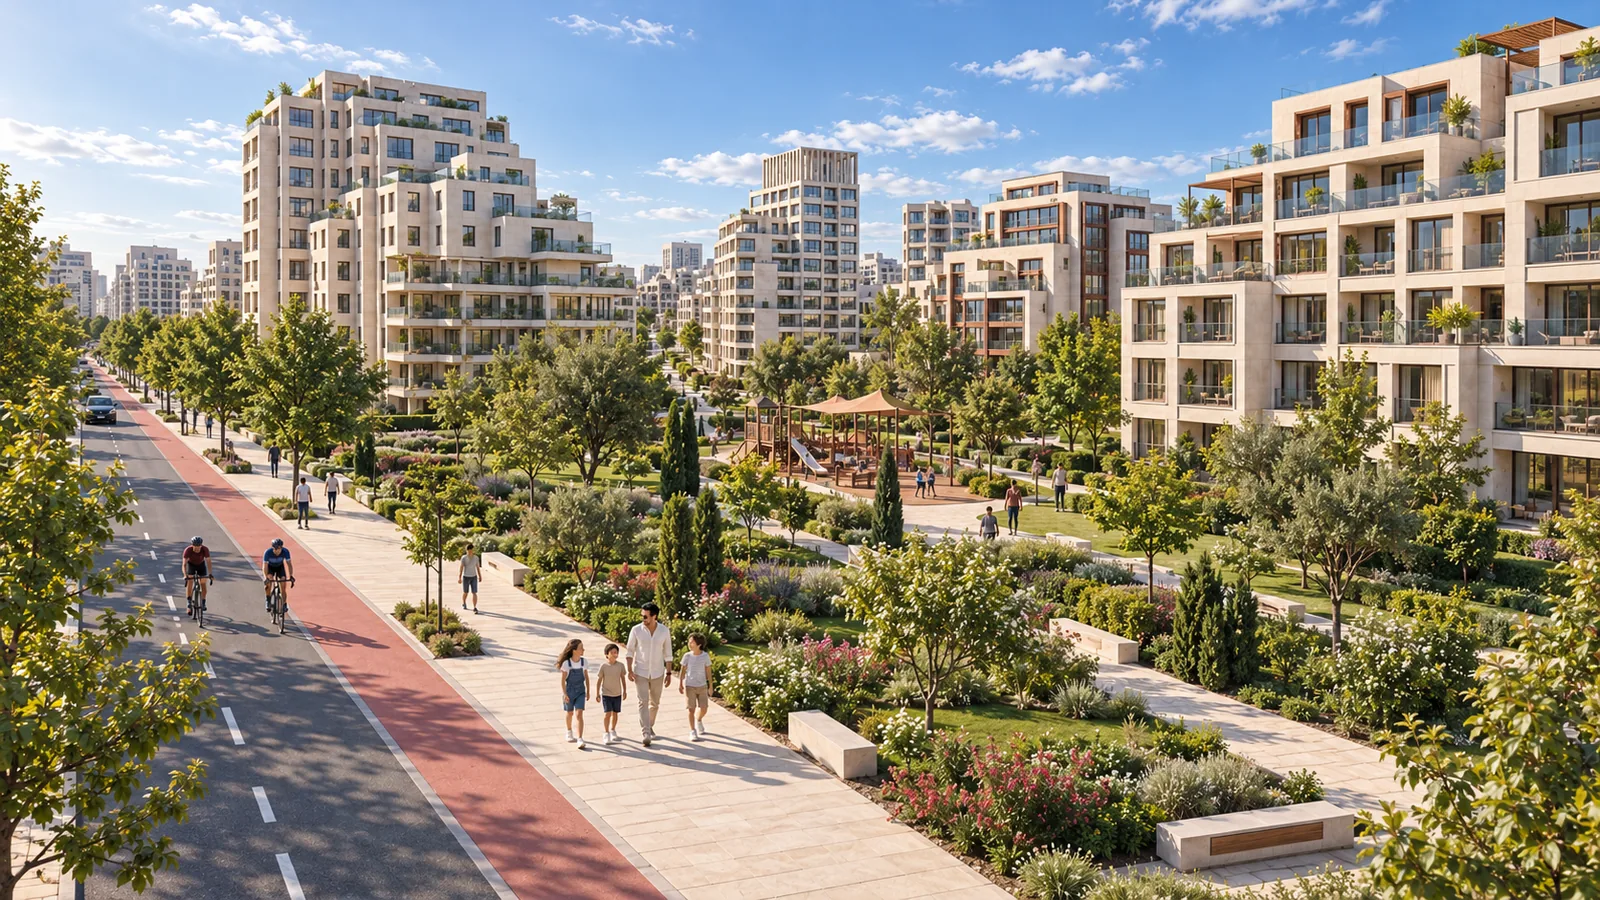
Walking paths link the neighbourhood through green spaces, creating room for families to move, explore and spend time together outdoors.
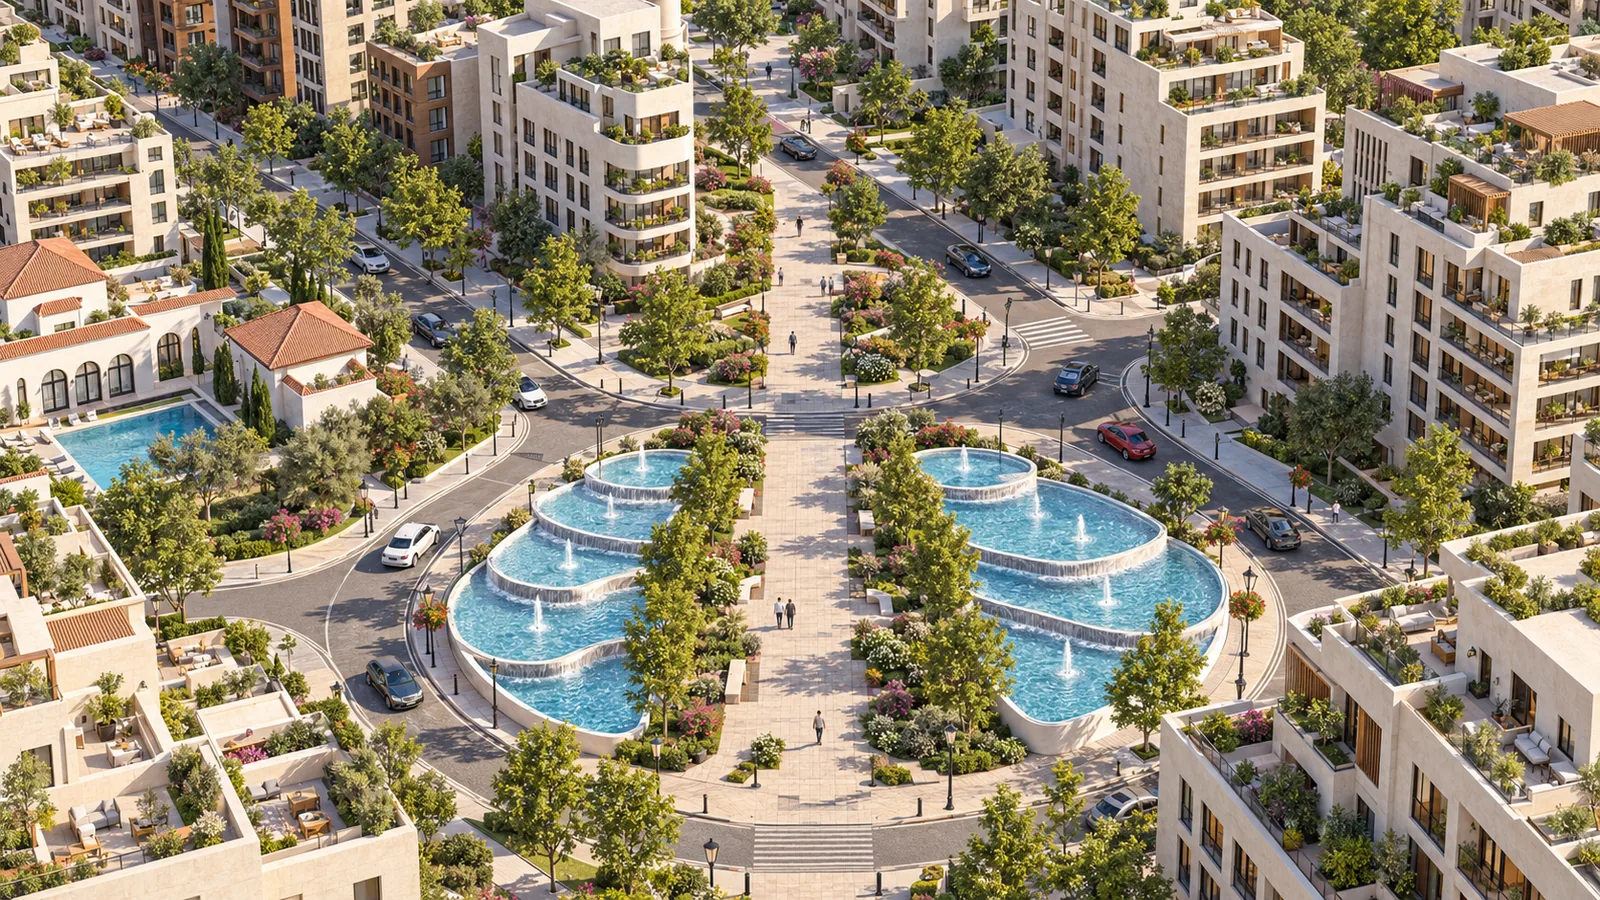
Paths meet around fountains and open plazas, giving neighbours a place to pause, catch up and share the spaces between their homes.
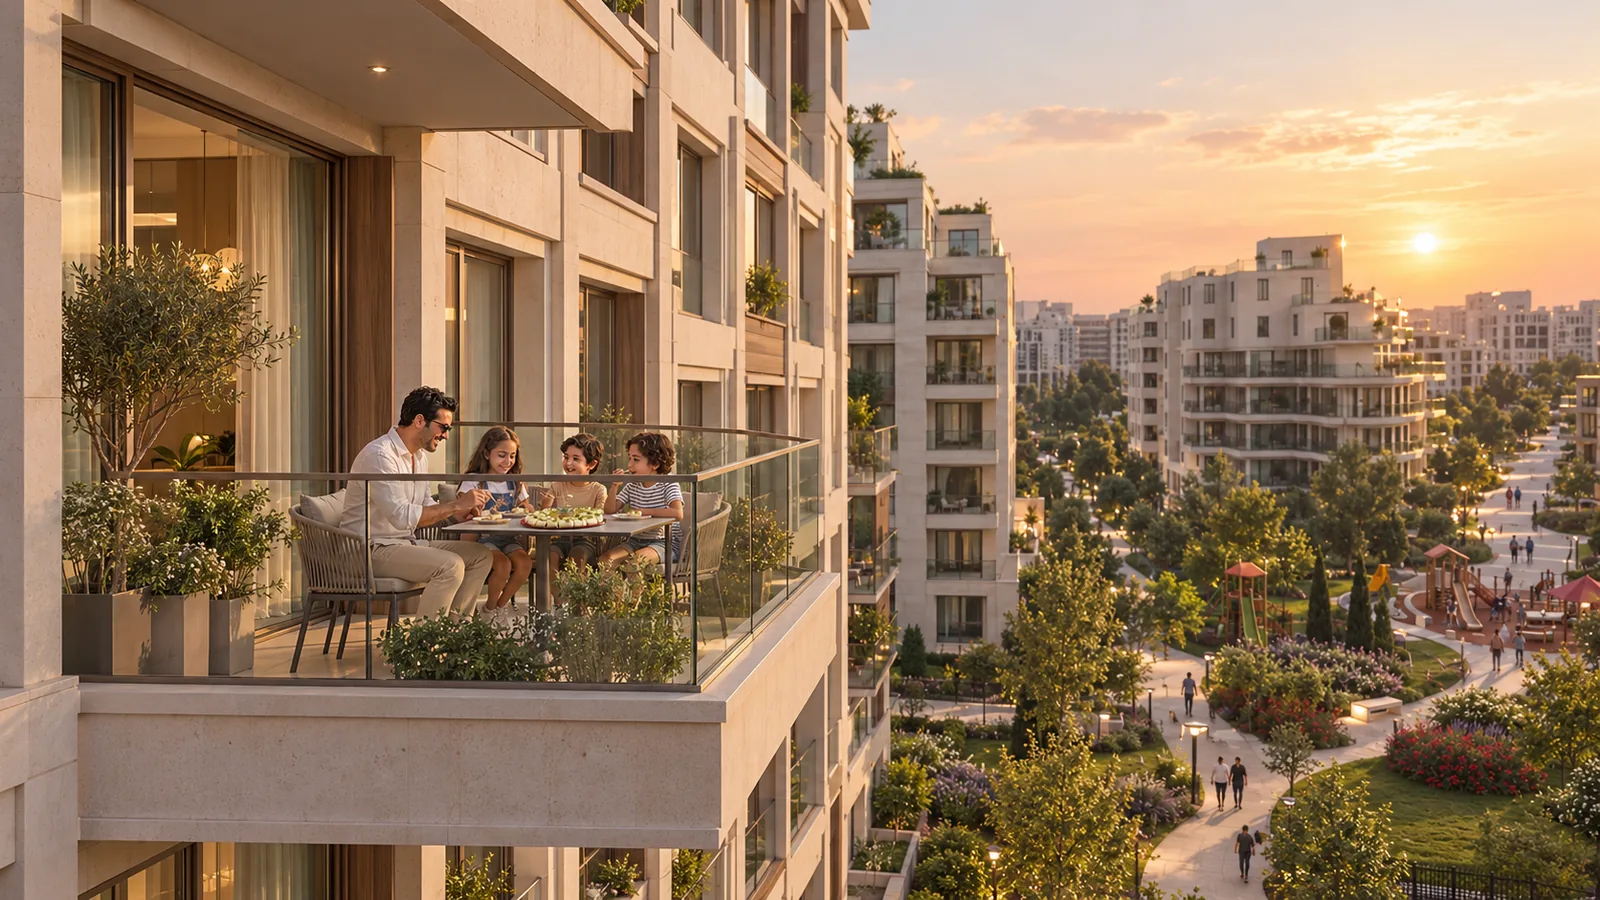
Terraces open towards greenery and the surrounding landscape, making space for quieter family moments, from morning coffee to the last light of the day.